
Address
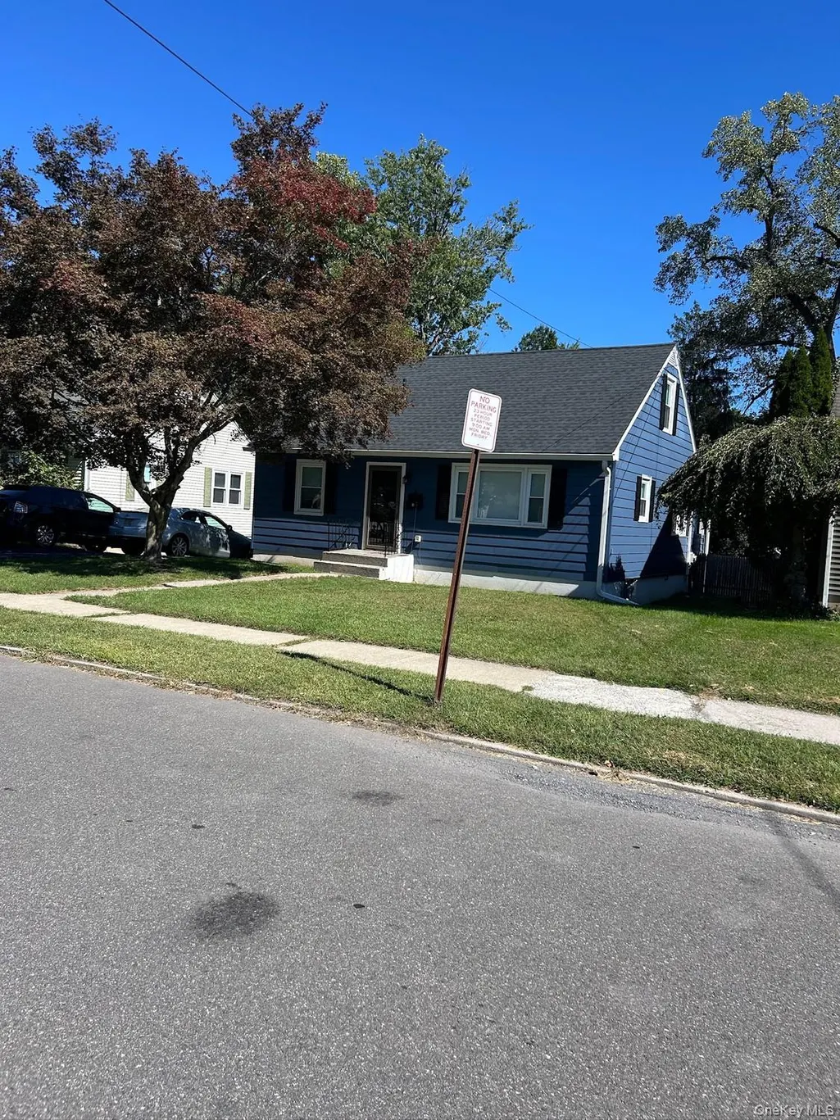
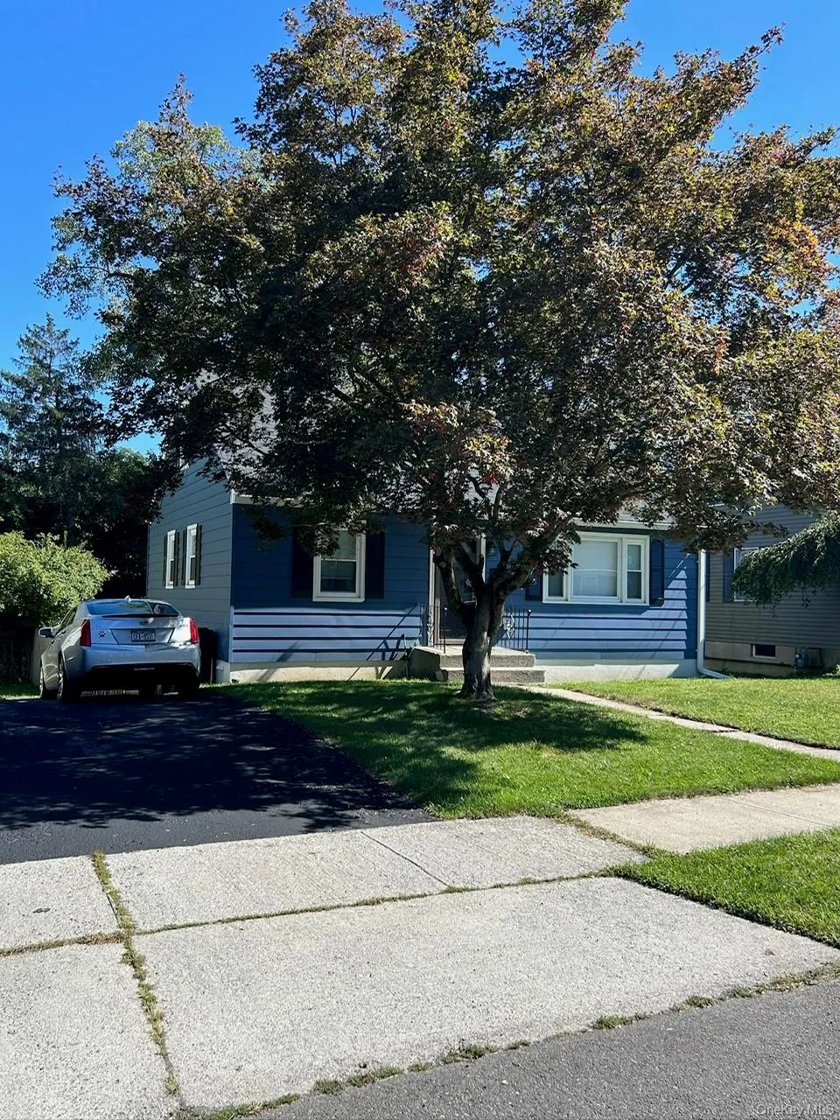
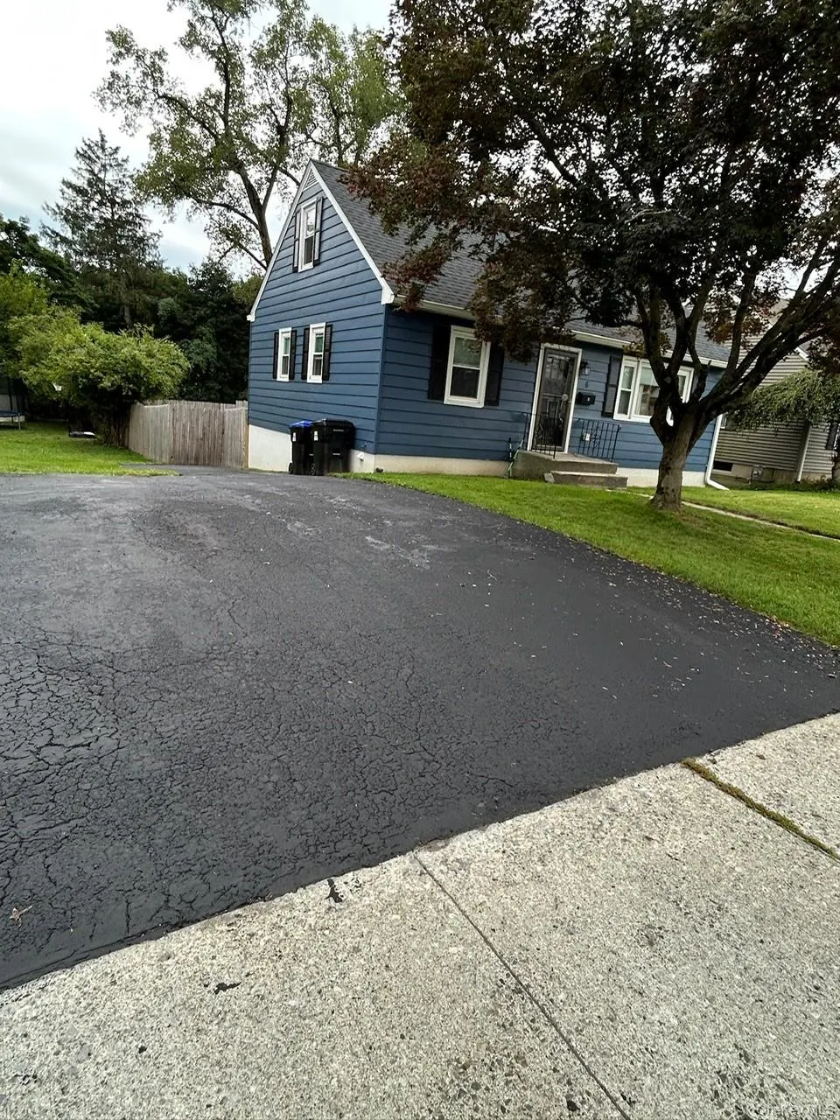
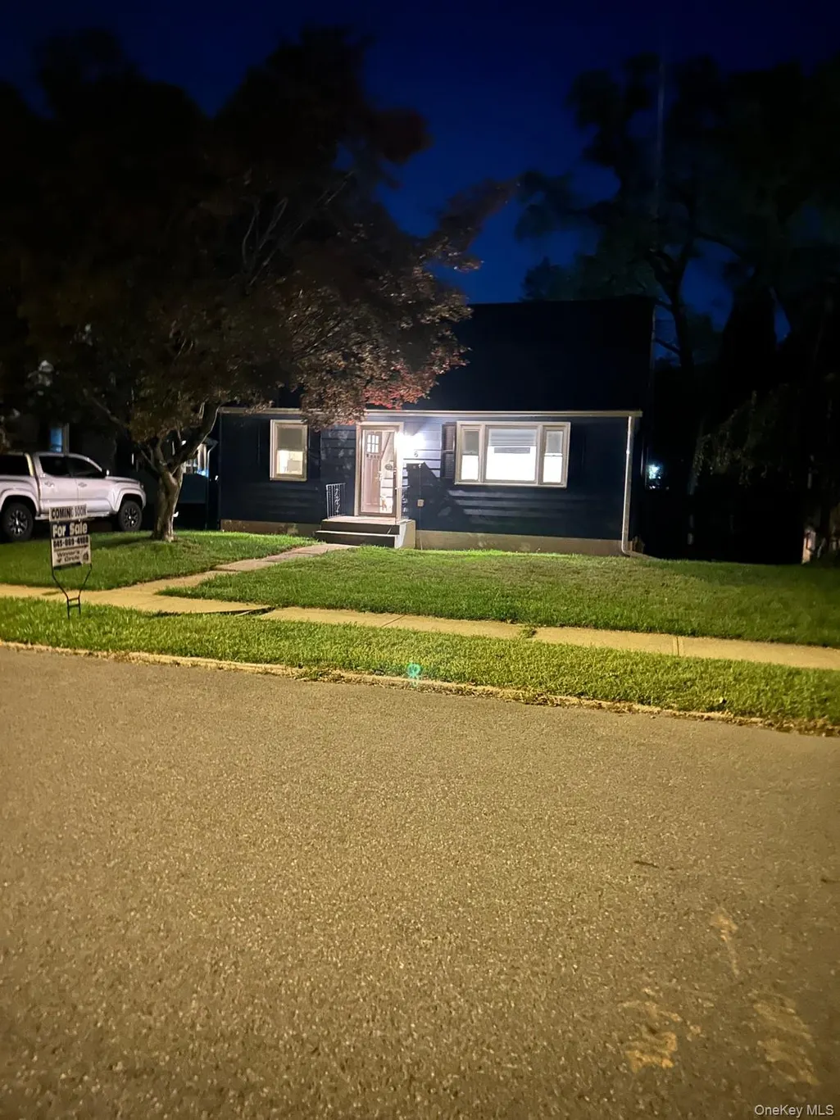
6 Wilson Boulevard, Poughkeepsie, NY
Price
$ 384,900
Property Attributes
- MLS#1050828
- TypeSingle Family
- Listing Status Active
- CountyDUTCHESS
- CityPoughkeepsie
- NeighborhoodWILSON PARK
- Zip12603
- StyleCape Cod
- Year Built1950
- Taxes$ 7087
- Price$ 384,900
- Bedrooms3
- Full Bathrooms1
- Half Bathrooms1
- Sqr Footage1344
- Lot Size0.2 Acres
Data Source:
Listings courtesy of OneKey® MLS as distributed by MLS GRID
Property Description
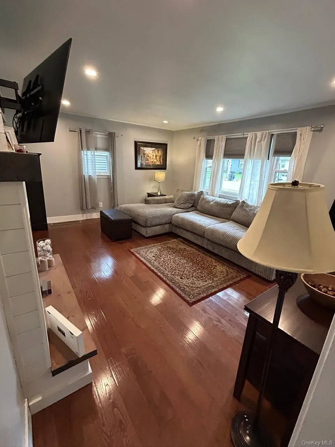
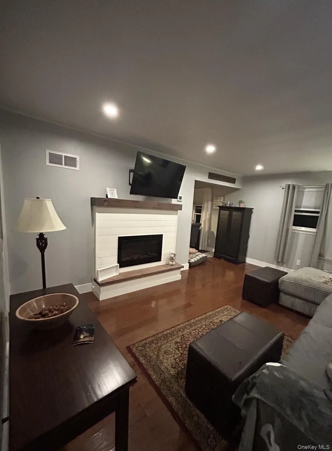
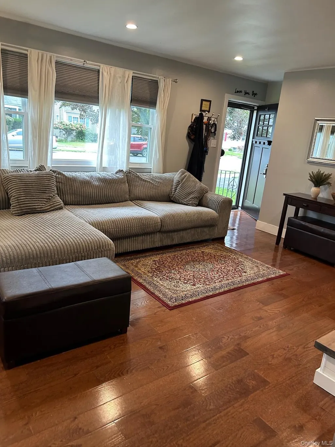
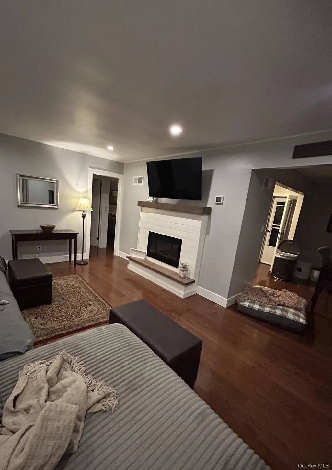
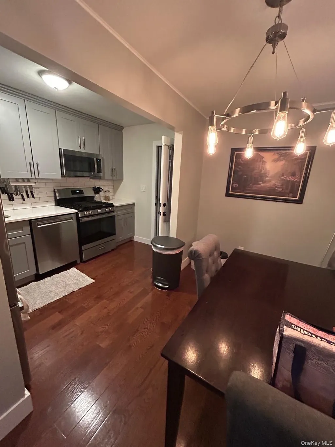
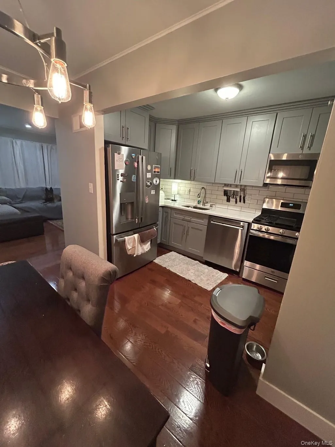
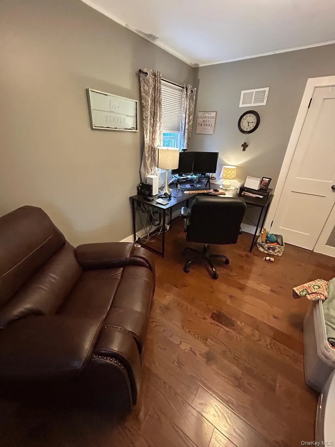
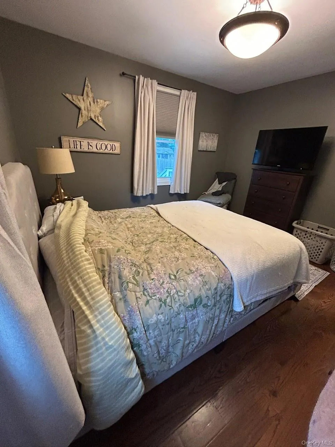
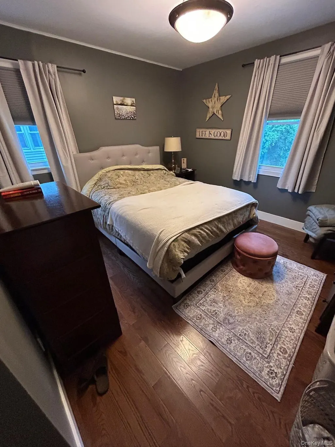
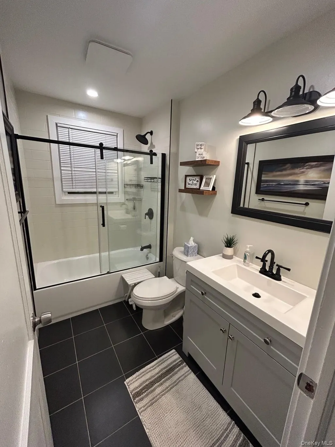
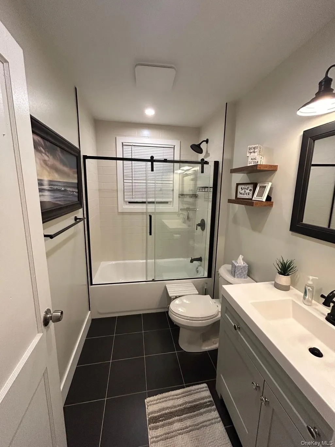
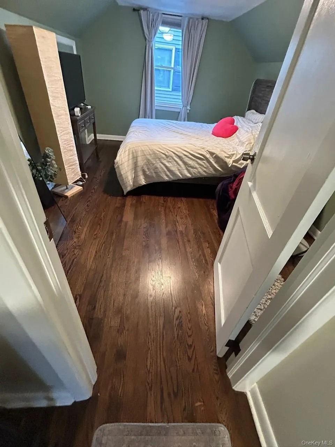
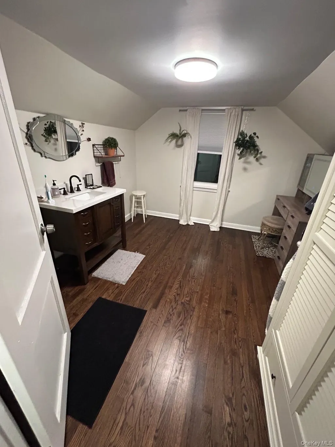
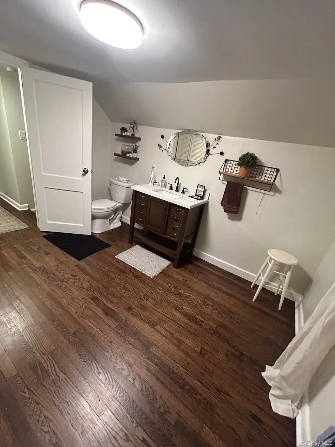
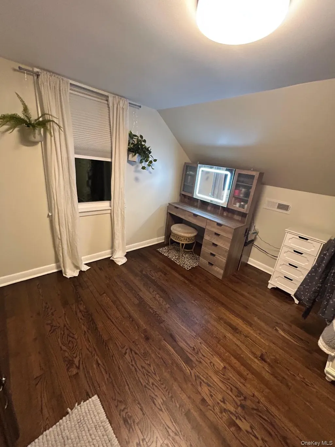
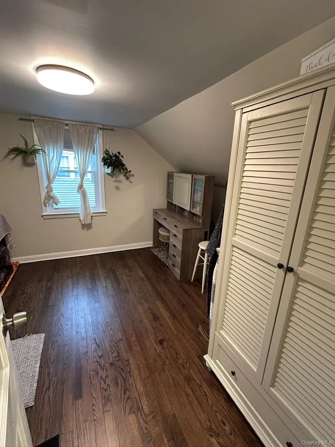
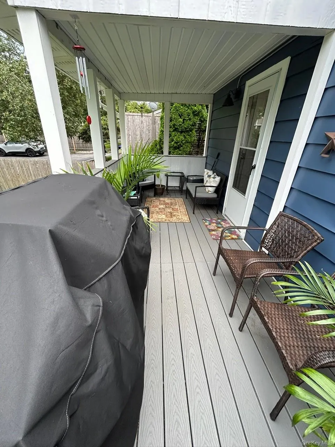
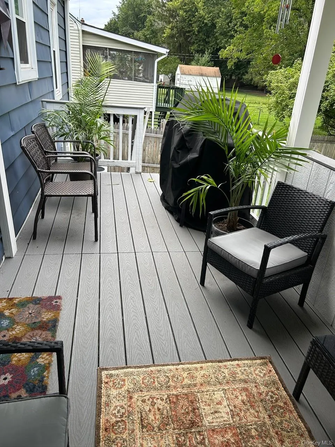
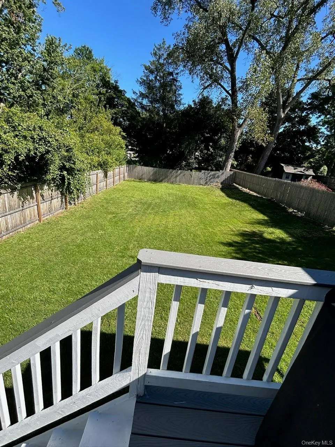
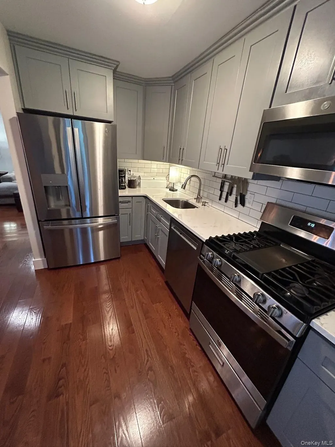
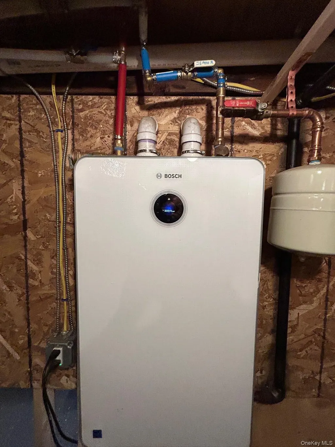
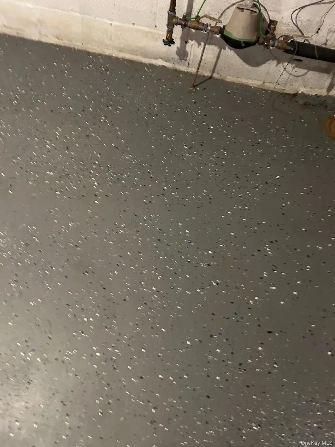
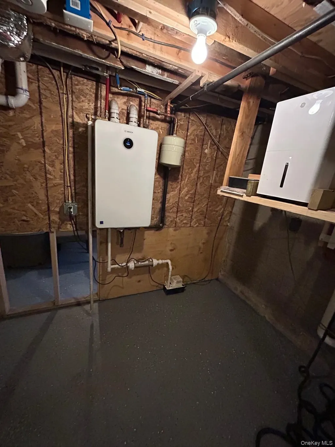
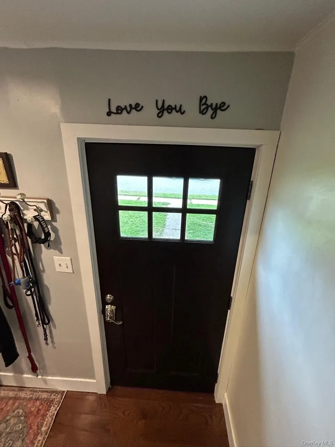
Realistic Owner is offering a $10 k PRICE CUT plus a “ SHARE the PAIN “ PROMOTION to “ Buy Down “ your interest rate to the 6% level for the next two years (* See Below). JUST LISTED !!! Be among the First to see this MOVE-IN Ready Cape Cod home with a flexible layout to fit your needs. Choose a first-floor bedroom and a second bedroom currently serving as a convenient home office/laundry area (2nd set of Hook ups in Basement), and enjoy the large living room with gleaming hardwood floors and a cozy fireplace, which opens to a dining area leading to an updated kitchen with premium quartz countertops, quality cabinets, and stainless steel appliances—making meal prep a joy. Step out the back door to relax or entertain on the new TREX deck overlooking a large, level, privacy-fenced yard. Upstairs, you’ll find a huge bathroom/dressing suite connected to a bright, spacious bedroom with abundant storage. The full, dry basement offers space for a rec room, game tables, and even more storage, with access to another patio area overlooking the fenced backyard. New top-of-the-line Bosch heating and central air systems, along with energy-efficient replacement windows, keep costs low and comfort high. C/O in hand for ALL Upgrades including Electrical Service, Plumbing, Heating, Cooling, Windows and Roof. The current Owner has Spared No Expense to Do Things Right, So if you want a well-maintained home that you can move right into and enjoy with No work needed, this may be a Great Choice for you ! * - The seller is offering a $10,000 price reduction alongside a temporary interest rate buy-down promotion. This offer lowers your effective interest rate to 6% for the first two years, giving market rates time to decrease from their recent peak above 7%. With a full-price offer and a standard 20% down payment, the owner will deposit funds into an escrow account at closing to subsidize your monthly payments for the first 24 months. For example, on a $384,000 purchase price with 20% down: - Current Rate (7.375%): ~$2,958.16/month (including taxes and insurance) - Effective Rate (6.000%): ~$2,675.53/month ( your Net Cost after Escrowed Buy Down ) - Owner Credit: The seller will escrow the $282.63 monthly difference for two years, providing you with the equivalent of a 6% mortgage rate while you build equity. This presents a creative opportunity to purchase now rather than waiting out interest rate fluctuations. Please reach out if you would like to review the figures for your specific situation or if you have any questions. Let's work together to End Run the FED and Create a WIN-WIN !!!
| Elementary School | Middle School | High School |
|---|---|---|
| G W Krieger School Elementary School | Poughkeepsie Middle School | Poughkeepsie High School |
| Price History | |
|---|---|
| 9/15/2026 | Listed $394,900 |
| 9/27/2026 | 3$384,900 |
General Features
| Sewer | Public Sewer |
|---|---|
| Heating | Forced Air |
| Cooling | Central Air,ENERGY STAR Qualified Equipment,Electric |
| Utilities | Trash Collection Public |
| Appliances | Dishwasher,Electric Range,Electric Water Heater,ENERGY STAR Qualified Appliances,Exhaust Fan,Refrigerator,Range,Stainless Steel Appliance(s),Tankless Water Heater,Indirect Water Heater,Geothermal Wat |
| Patio/Porch Features | Patio |
| Architectural Style | Cape Cod |
| Security Features | Smoke Detector(s),Security System,Other |
| Construction Materials | Aluminum Siding |
| Exclusions | washer dryer |
| Year Built | 1950 |
| View | City,Neighborhood |
| Property Subtype | Single Family Residence |
| Tax Year | 2025 |
| Parcel Number | 131300-6161-48-490508-0000 |
| County | Dutchess County |
| Property Type | Residential |
| HOA | No |
| Subdivision Name | WILSON PARK |
| Garage Y/N | No |
| Total Rooms | 6 |
| Full Baths | 1 |
| Directions | RT 376 into Poughkeepsie past Vassar College Farms to Hooker Ave to a RIGHT on Wilson to #6 on Right WCP Sign On |
| High School | Poughkeepsie High School |
| City | Poughkeepsie |
| Disclosures | Seller Property Disclosure |
| Senior Community Y/N | No |
| High School District | Poughkeepsie City |
| Carport Y/N | No |
| Elementary School | G W Krieger School |
| Property Attached Y/N | No |
| Tax Annual Amount | 7087 |
| Middle/Junior High School | Poughkeepsie Middle School |
| Property Condition | Updated/Remodeled |
| Additional Parcels Y/N | No |
| Building Area Units | Square Feet |
| Standard Status | Active |
| Middle/Junior School District | Poughkeepsie City |
| Elementary School District | Poughkeepsie City |
| Tax Assessed Value | 304000 |
| Tax Lot | 490 |
| PostalCity | Poughkeepsie |
| AttributionContact | 845-889-4188 |
| Year Built Effective | 2022 |
| Listing Appliances | Dishwasher,Electric Range,Electric Water Heater,ENERGY STAR Qualified Appliances,Exhaust Fan,Refrigerator,Range,Stainless Steel Appliance(s),Tankless Water Heater,Indirect Water Heater |
Interior Features
| Interior Amenities | First Floor Bedroom,First Floor Full Bath,Eat-in Kitchen,Entrance Foyer,Granite Counters,High Speed Internet,Low Flow Plumbing Fixtures,Open Floorplan,Open Kitchen,Primary Bathroom,Master Downstairs, |
|---|---|
| Basement | Full |
| Flooring | Ceramic Tile,Hardwood,Combination |
| Total Fireplaces | 1 |
| Basement Features | Full |
| Basement (Y/N) | Yes |
| Window Features | ENERGY STAR Qualified Windows,Double Pane Windows,Insulated Windows,Screens,Oversized Windows,New Windows,Tilt Turn Windows |
| Fireplace Y/N | Yes |
| Half Baths | 1 |
| Total Bedrooms | 3 |
| Entry Level | 1 |
| Eat-in Kitchen | Yes |
| Total Baths | 2 |
| General Features | First Floor Bedroom,First Floor Full Bath,Eat-in Kitchen,Entrance Foyer,Granite Counters,High Speed Internet,Low Flow Plumbing Fixtures,Open Floorplan,Open Kitchen,Primary Bathroom,Master Downstairs |
| Entrance Foyer | Yes |
Exterior Features
| Exterior Amenities | Mailbox,Lighting,Rain Gutters |
|---|---|
| Fencing | Back Yard,Wood,Perimeter,Fenced |
| Parking Features | Off Street |
| Water Source | Public |
| Total Parking | 3 |
| Parking Spaces | 3 |
| Parking Features | Off Street |
| Foundation Details | Block |
| Spa | No |
| Building Area Total | 1440 |
| Waterfront Y/N | No |
| Road Frontage Type | Municipal |
| Other Equipment | Dehumidifier |
| Road Responsibility | Public Maintained Road |
| Horse Y/N | No |
| General Features Ext. | Mailbox,Lighting,Rain Gutters |
Amenities
- Foreclosure
- Views
- Short Sale
- New Construction
- Adult 55+
- Lease To Own
- No HOA Fees
- Furnished
- Primary On Main
- Air Conditioning
- Seller Finance
- Green
- Fixer Upper
- Horse
- Golf
- Fireplace
- Deck
- Garage
- Basement
- Pool
Property vs Single Family Average in 12603
Price
Taxes
Year Built
Visits
 The information being provided by Houston Association of REALTORS, Inc. is for the consumer's personal, non-commercial use and may not be used for any purpose other than to identify prospective properties consumers may be interested in purchasing. Any information relating to real estate for sale referenced on this web site comes from the Internet Data Exchange (IDX) program of the Houston Association of REALTORS, Inc. This web site may reference real estate listing(s) held by a brokerage firm other
 Information provided courtesy of LERA MLS. IDX information is provided exclusively for consumers' personal, non-commercial use and may not be used for any purpose other than to identify prospective properties consumers may be interested in purchasing. Information is believed to be accurate but not guaranteed. Provided courtesy of LERA MLS. Copyright 2026 LERA MLS, All Rights Reserved. Data last updated September 26, 2026 6:13 PM UTC
 OneKey® MLS required Copyright, Source of Data and Disclaimer for IDX display
Information Copyright 2026, OneKey® MLS. All Rights Reserved.
The source of the displayed data is either the property owner or public record provided by non-governmental third parties. It is believed to be reliable but not guaranteed. This information is provided exclusively for consumers' personal, non-commercial use.
The data relating to real estate for sale on this website comes in part from the
OneKey® MLS required Copyright, Source of Data and Disclaimer for IDX display
Information Copyright 2026, OneKey® MLS. All Rights Reserved.
The source of the displayed data is either the property owner or public record provided by non-governmental third parties. It is believed to be reliable but not guaranteed. This information is provided exclusively for consumers' personal, non-commercial use.
The data relating to real estate for sale on this website comes in part from the
