
Just Listed












Address
2103 Woodford Green Drive, Kingwood, TX
Price
$ 700,000
Property Attributes
- MLS#86294977
- TypeSingle Family
- Listing Status Active
- CountyHarris
- CityKingwood
- Area32 Kingwood West
- NeighborhoodKingwood Lakes Village
- Zip77339
- Style
- Year Built1977
- Taxes$ 10568
- Price$ 700,000
- Bedrooms4
- Full Bathrooms3
- Half Bathrooms1
- Sqr Footage3535
- Lot Size0.4995 Acres
Data Source:
Houston Association of REALTORS® (HAR)
Property Description
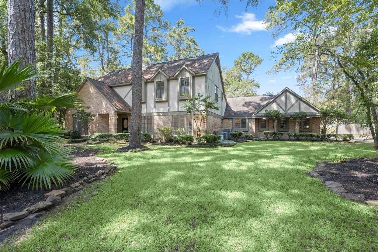
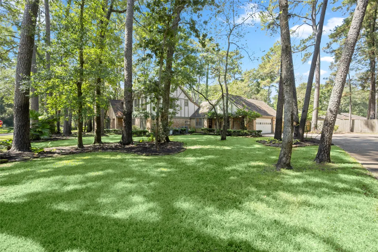
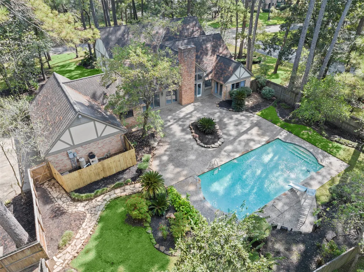
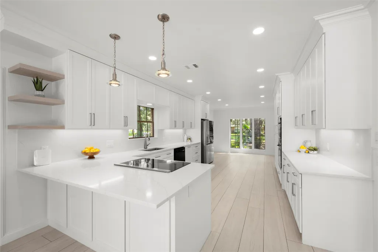
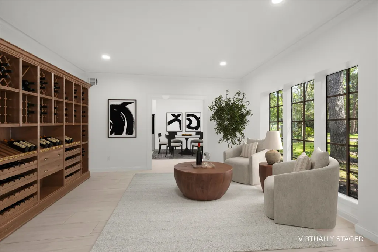
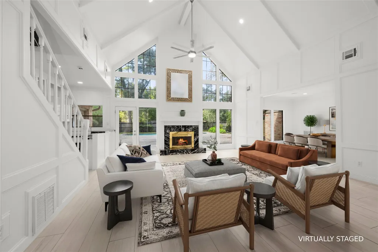
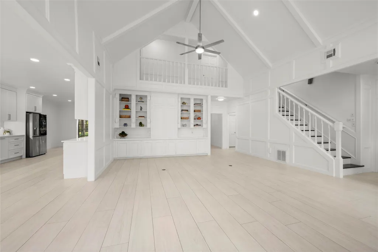
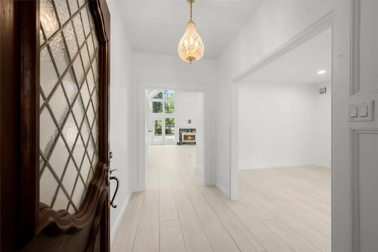
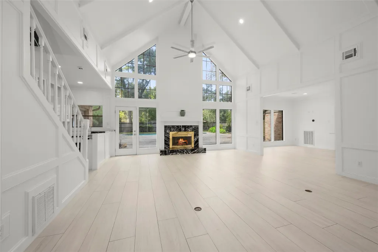
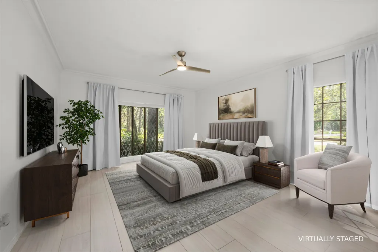
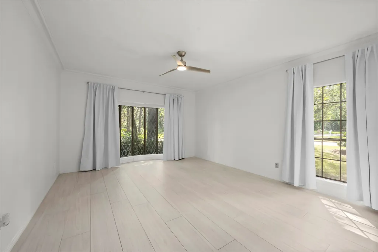
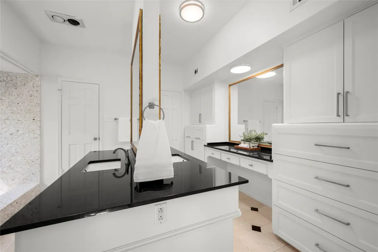
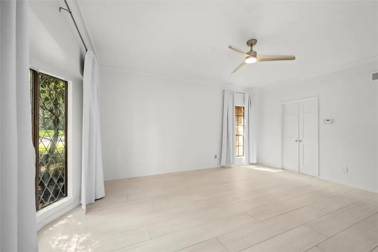
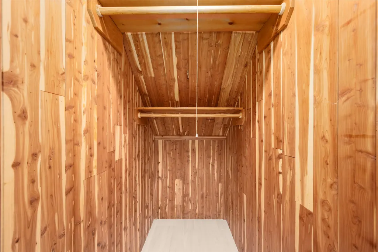
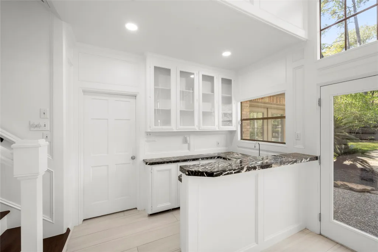
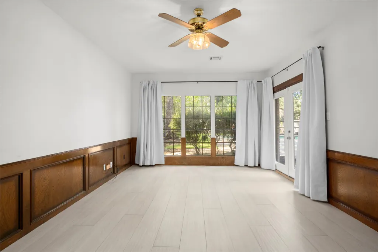
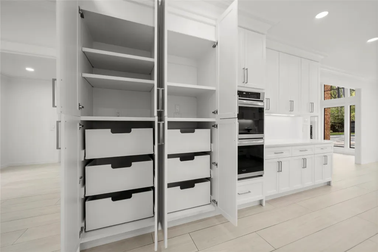
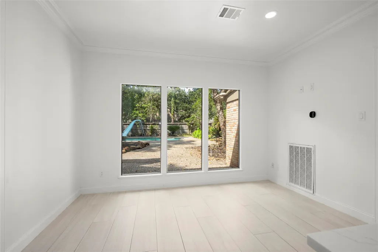
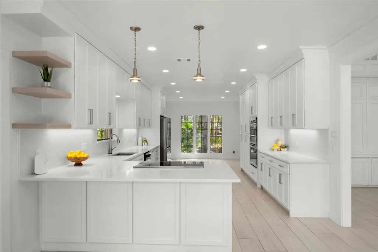
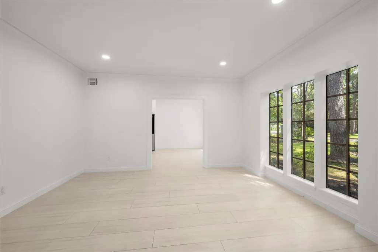
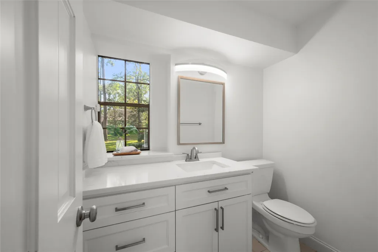
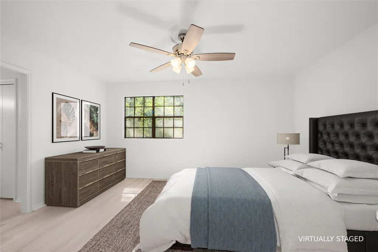
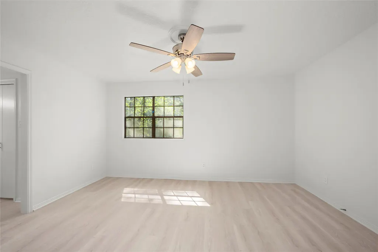
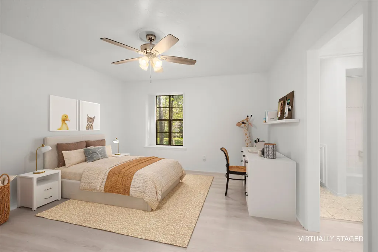
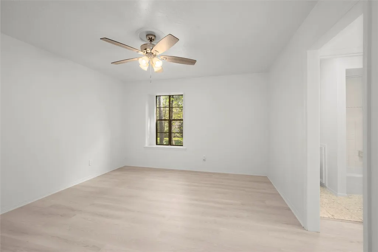
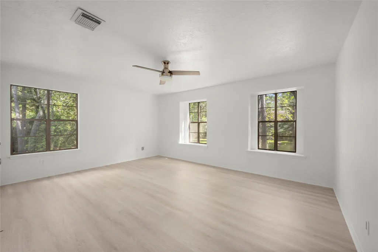
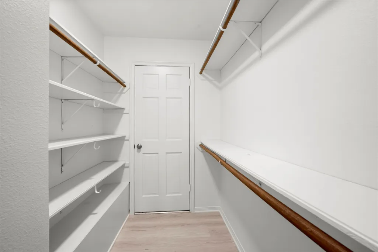
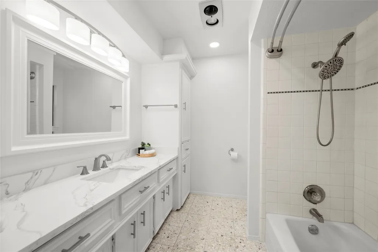
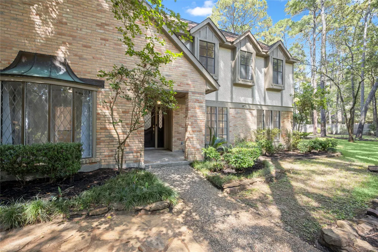
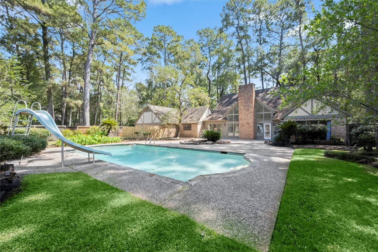
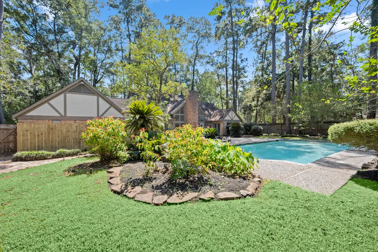
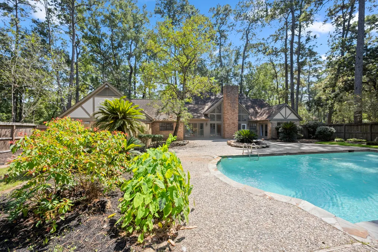
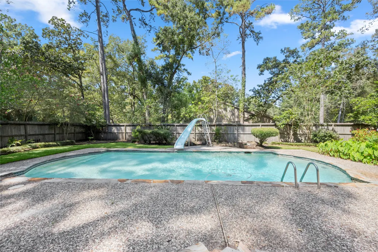
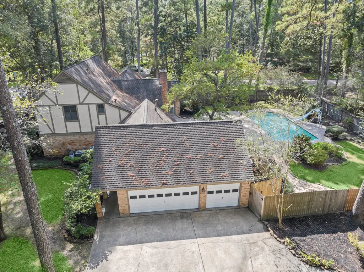
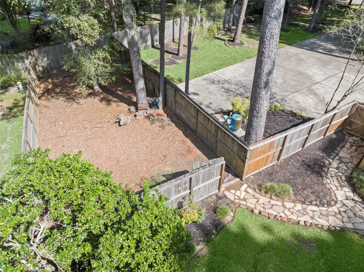
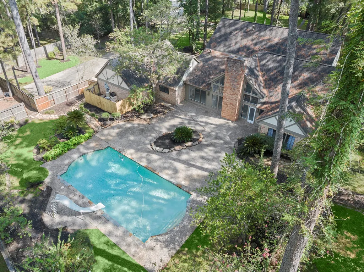
Welcome to your exquisitely remodeled 4/3.5/3 Kingwood Lakes Village 3,535 SF home on a 21,760 SF lot w/sparkling pool & 2nd backyd w/multiple uses. 2023–26 updates:completely remodeled 1/2bath & laundry, all interior/exterior paint, porcelain tile-1st fl, wood stair treads, replaced 2nd fl subfloor & vinyl plank, all faucets, LED lighting, outlets/switches, updated 2nd baths: quartz, sinks, faucets, lighting & mirrors. Completely remodeled kitchen boasts:custom cabinetry, quartz counters/bksplash,induction cooktop w/pop-up exhaust, dbl conv/air-fry ovens, slide-out pantry drawers, 2 pantries, hideaway trash bins. The open kitchen flows into great room w/a dramatic 19' cathedral ceiling, LED fans & LED ceiling lights, fireplace, floor-to-ceiling windows. Pool can be seen from 1st & 2nd fl. balcony. Extras:3 lg. floored attics, Generac 22KW whole home generator, Water well- irrigation & pool, wifi sprinkler controller, flagstone paths in front & back yards. Per seller - Never Flooded!!
| Elementary School | Middle School | High School |
|---|---|---|
| FOSTER ELEMENTARY SCHOOL (HUMBLE) Elementary School | KINGWOOD MIDDLE SCHOOL Middle School | KINGWOOD PARK HIGH SCHOOL High School |
| Price History | |
|---|---|
| 9/28/2026 | Listed $700,000 |
General Features
| Country | US |
|---|---|
| Sewer | Public Sewer |
| Heating | Central,Electric,Gas |
| Cooling | Central Air,Electric |
| Roof | Composition |
| Appliances | Convection Oven,Double Oven,Dishwasher,Electric Cooktop,Electric Oven,Disposal,ENERGY STAR Qualified Appliances,Refrigerator |
| HOA Fee | 647 |
| Garage Spaces | 3 |
| Association Fee Includes | Common Areas,Recreation Facilities |
| Patio/Porch Features | Deck,Patio,Porch |
| Architectural Style | English,Traditional |
| Pool Features | Gunite,In Ground |
| Security Features | Prewired,Security System Owned |
| Construction Materials | Brick,Cement Siding,Stucco,Wood Siding |
| Exclusions | See seller's exclusions list |
| Year Built | 1977 |
| Electric | Generator |
| Stories Count | 2 |
| Levels | Two |
| Property Subtype | Detached |
| Tax Year | 2026 |
| Ownership | Full Ownership |
| Community Features | Master Planned Community,Curbs,Golf,Gutter(s) |
| Assoc Fee Paid Per | Annually |
| County | Harris |
| New Construction | false |
| Property Type | Residential |
| Association Amenities | Boat Dock,Boat Ramp,Park,Trail(s) |
| HOA | true |
| Attached Garage | true |
| Energy Efficient | Radiant Attic Barrier,Appliances,Doors,HVAC,Insulation,Lighting,Other,Thermostat |
| Subdivision Name | Kingwood Lakes Village |
| Facing Direction | Southeast |
| Garage Y/N | true |
| Green Indoor Air Quality | Ventilation |
| Total Rooms | 12 |
| Full Baths | 3 |
| Status | Active |
| Directions | Heading north on 59 > Exit 152/Kingwood Drive > Turn right onto Village Estates Drive > Turn right onto Lake Gardens Drive > then left onto Woodford Green. 2103 Woodford Green is the home on the corner. |
| ModificationTimestamp | 2026-09-28T21:33:42.160-00:00 |
| High School | KINGWOOD PARK HIGH SCHOOL |
| City | Kingwood |
| Disclosures | Exclusions Disclosure,Other |
| Association Name | KRJ Management |
| High School District | 29 - Humble |
| MLS Area | 32 |
| Lot Size Units | Square Feet |
| Elementary School | FOSTER ELEMENTARY SCHOOL (HUMBLE) |
| Tax Annual Amount | 10568 |
| Middle/Junior High School | KINGWOOD MIDDLE SCHOOL |
| MLS Area Minor | Kingwood West |
| Lease Considered Y/N | false |
| Standard Status | Active |
| Middle/Junior School District | 29 - Humble |
| Elementary School District | 29 - Humble |
| Year Built Source | Public Records |
| PostalCity | Kingwood |
| Legal Description | LT 10 BLK 2 KINGWOOD LAKES VILLAGE SEC 3 |
Interior Features
| Interior Amenities | Wet Bar,Breakfast Bar,Balcony,Crown Molding,Double Vanity,Entrance Foyer,En Suite Bathroom,Granite Counters,High Ceilings,Kitchen/Family Room Combo,Bath in Primary Bedroom,Main Level Primary,Multiple Primary Suites,Pots & Pan Drawers,Pantry,Quartz Counters,Self-closing Cabinet Doors,Sitting Area in Primary,Self-closing Drawers,Tub Shower,Three Bedrooms Up |
|---|---|
| Flooring | Marble,Plank,Stone,Terrazzo,Tile,Vinyl |
| Total Fireplaces | 1 |
| Fireplace Features | Gas,Wood Burning |
| Air Conditioning Y/N | true |
| Heating Y/N | true |
| Window Features | Window Coverings |
| Fireplace Y/N | true |
| Half Baths | 1 |
| Laundry Features | Washer Hookup,Electric Dryer Hookup |
| Total Bedrooms | 4 |
| Room Type | Breakfast Room/Nook,Dining Room,Entry/Foyer,Family Room,Living Room,Office,Utility Room,Half Bath,Sitting Room |
| LivingAreaSource | Appraiser |
| Total Baths | 4 |
| Bedrooms Possible | 4 |
Exterior Features
| Exterior Amenities | Deck,Fence,Sprinkler/Irrigation,Paved Driveway,Porch,Patio,Private Yard |
|---|---|
| Fencing | Back Yard |
| Parking Features | Additional Parking,Attached,Driveway,Garage,Garage Door Opener,Oversized |
| Lot Features | Corner Lot,Cul-De-Sac,Near Golf Course,Subdivision,Wooded,Side Yard |
| Water Source | Public,Private,Well |
| Lot Size Area | 21760 |
| Foundation Details | Slab |
| Building Area Total | 3535 |
| Lot Size Acres | 0.4995 |
| Road Surface Type | Concrete |
| Lot Size Source | Appraiser |
| Door Features | Insulated Doors |
| Other Equipment | Satellite Dish |
| Private Pool | true |
Amenities
- Foreclosure
- Views
- Short Sale
- New Construction
- Adult 55+
- Lease To Own
- No HOA Fees
- Furnished
- Primary On Main
- Air Conditioning
- Seller Finance
- Green
- Fixer Upper
- Horse
- Golf
- Fireplace
- Deck
- Garage
- Basement
- Pool
Property vs Single Family Average in 77339
Price
Taxes
Year Built
 The information being provided by Houston Association of REALTORS, Inc. is for the consumer's personal, non-commercial use and may not be used for any purpose other than to identify prospective properties consumers may be interested in purchasing. Any information relating to real estate for sale referenced on this web site comes from the Internet Data Exchange (IDX) program of the Houston Association of REALTORS, Inc. This web site may reference real estate listing(s) held by a brokerage firm other
 Information provided courtesy of LERA MLS. IDX information is provided exclusively for consumers' personal, non-commercial use and may not be used for any purpose other than to identify prospective properties consumers may be interested in purchasing. Information is believed to be accurate but not guaranteed. Provided courtesy of LERA MLS. Copyright 2026 LERA MLS, All Rights Reserved. Data last updated September 28, 2026 6:46 PM UTC
 OneKey® MLS required Copyright, Source of Data and Disclaimer for IDX display
Information Copyright 2026, OneKey® MLS. All Rights Reserved.
The source of the displayed data is either the property owner or public record provided by non-governmental third parties. It is believed to be reliable but not guaranteed. This information is provided exclusively for consumers' personal, non-commercial use.
The data relating to real estate for sale on this website comes in part from the
OneKey® MLS required Copyright, Source of Data and Disclaimer for IDX display
Information Copyright 2026, OneKey® MLS. All Rights Reserved.
The source of the displayed data is either the property owner or public record provided by non-governmental third parties. It is believed to be reliable but not guaranteed. This information is provided exclusively for consumers' personal, non-commercial use.
The data relating to real estate for sale on this website comes in part from the
