
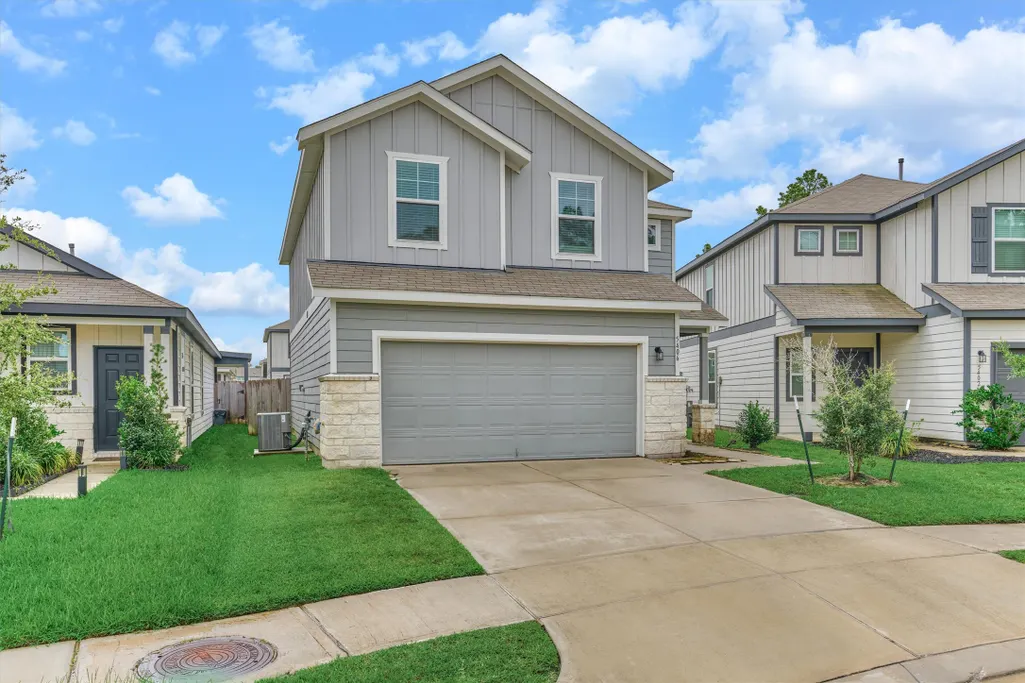
Address
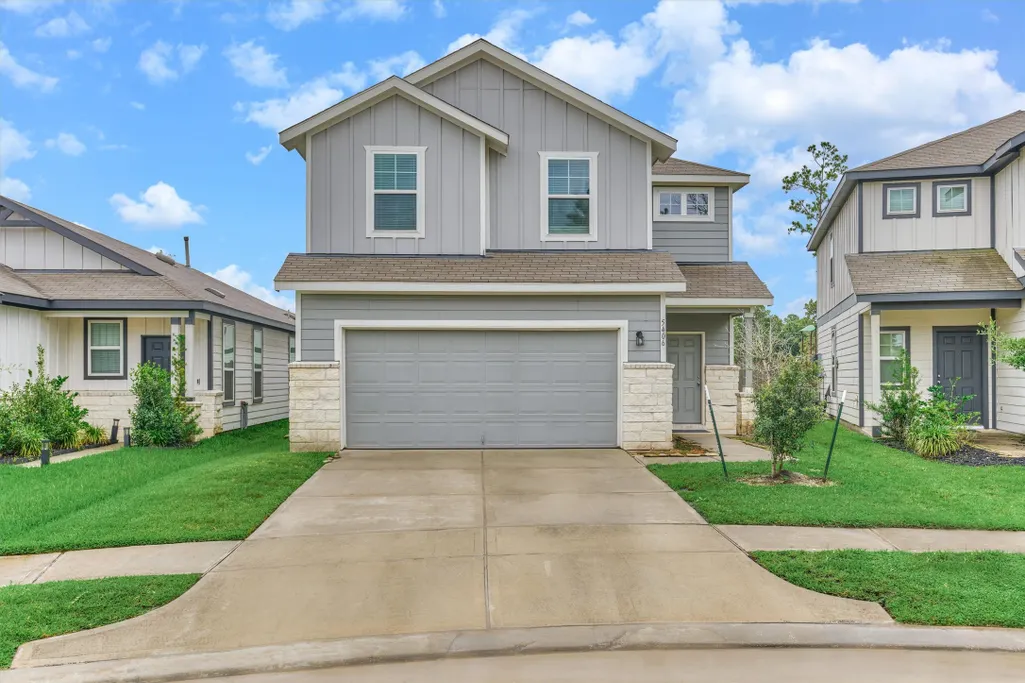
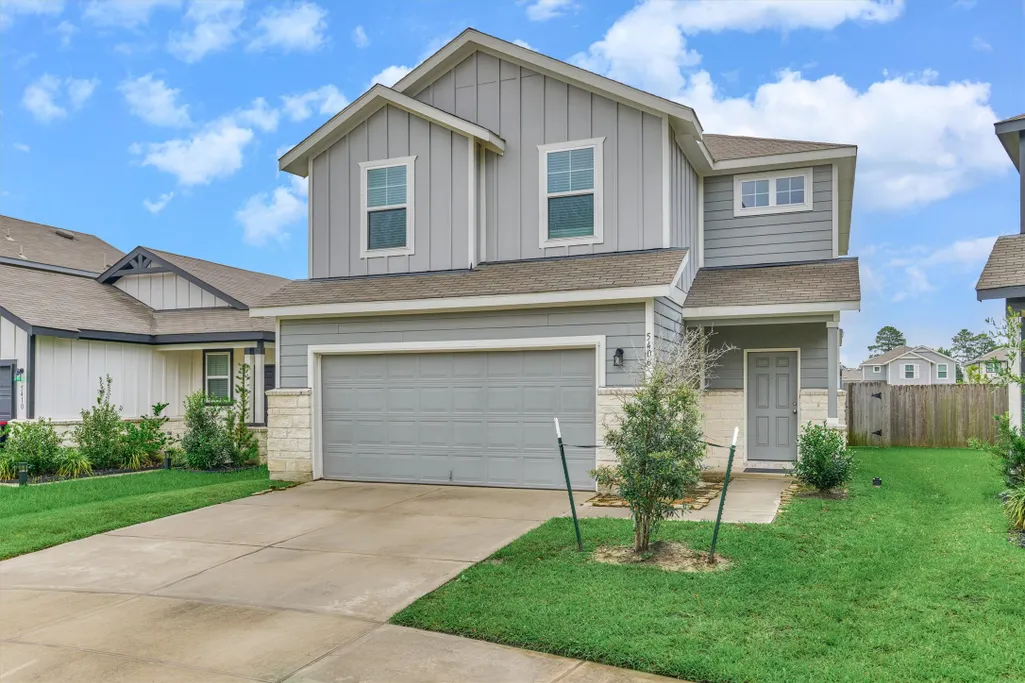
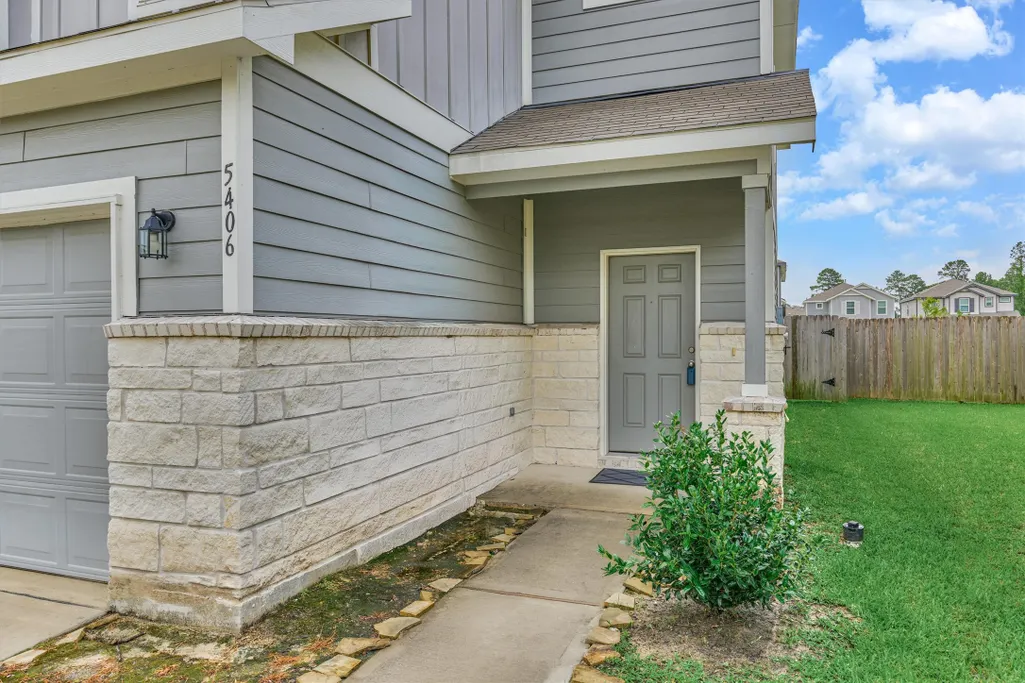
5406 Balerna Street, Spring, TX
Price
$ 280,000
Property Attributes
- MLS#44241792
- TypeSingle Family
- Listing Status Active
- CountyHarris
- CitySpring
- Area12 Spring East
- NeighborhoodPine Grove
- Zip77373
- Style
- Year Built2021
- Taxes$ 8251
- Price$ 280,000
- Bedrooms4
- Full Bathrooms2
- Half Bathrooms1
- Sqr Footage1814
- Lot Size0.1004 Acres
Data Source:
Houston Association of REALTORS® (HAR)
Property Description
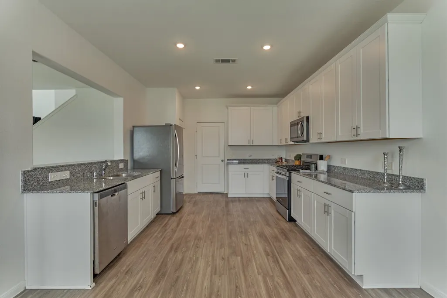
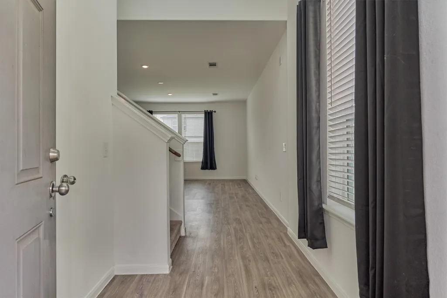
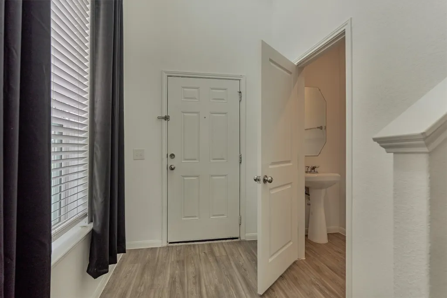
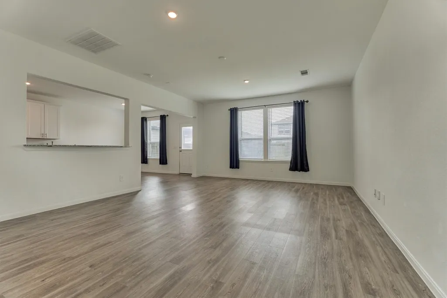
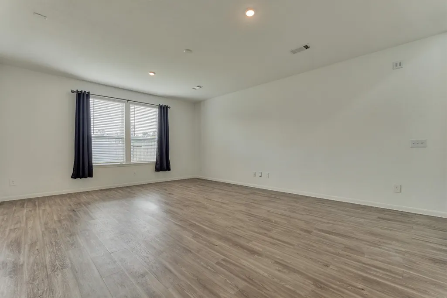
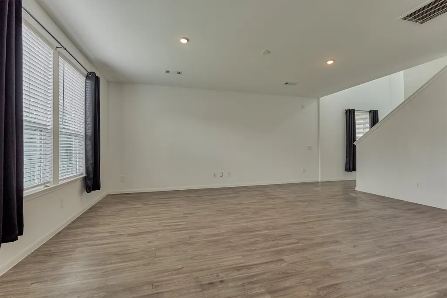
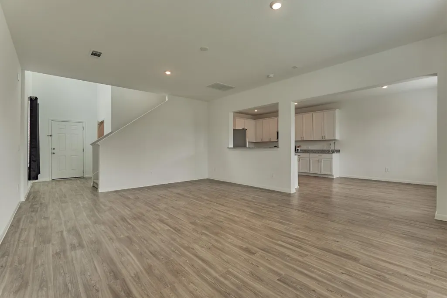
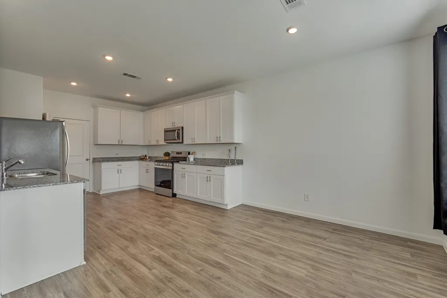
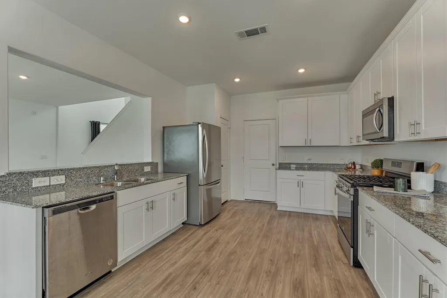
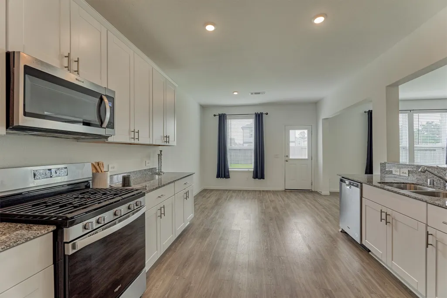
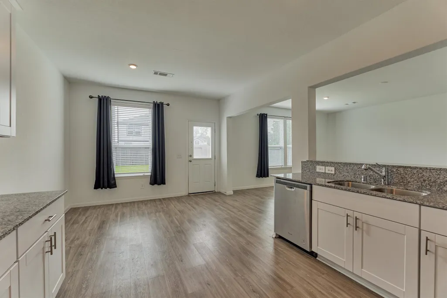

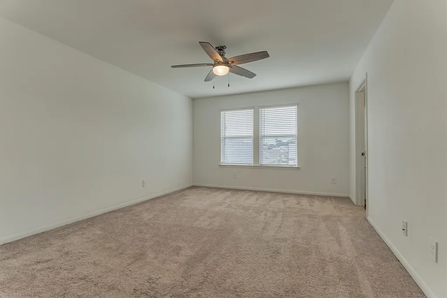
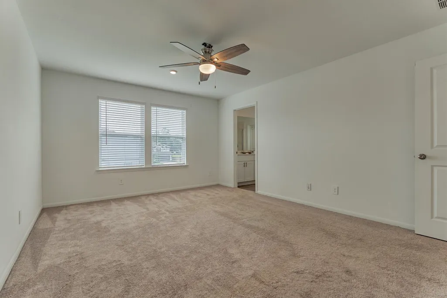
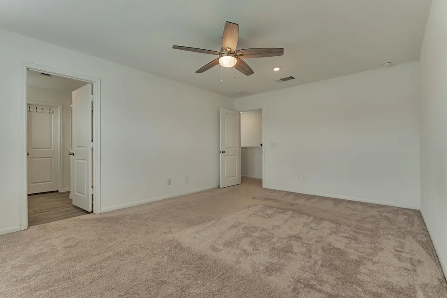
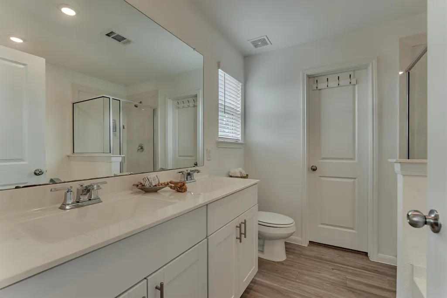
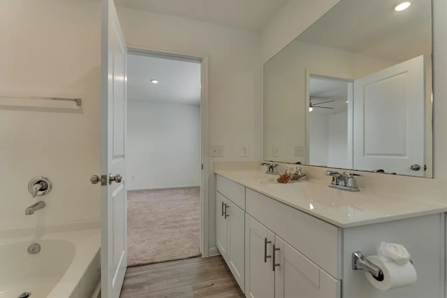
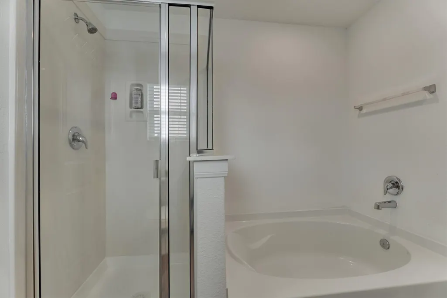
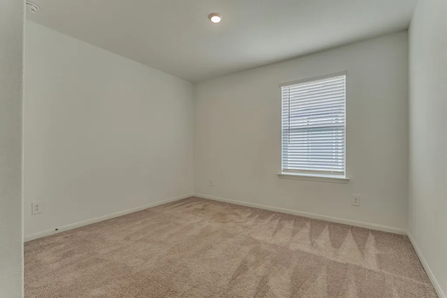
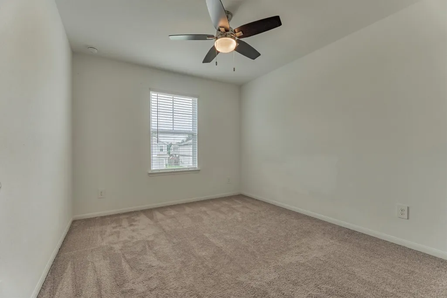
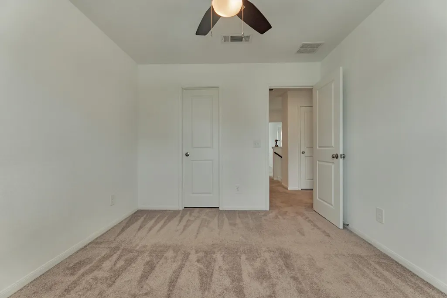
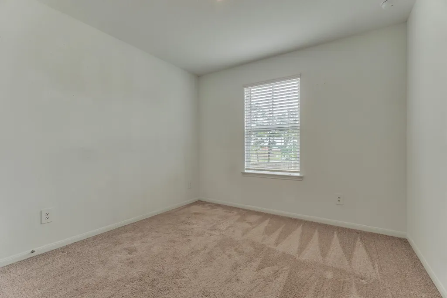
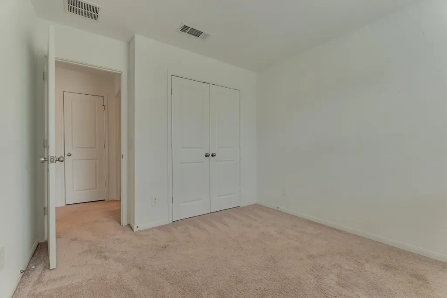
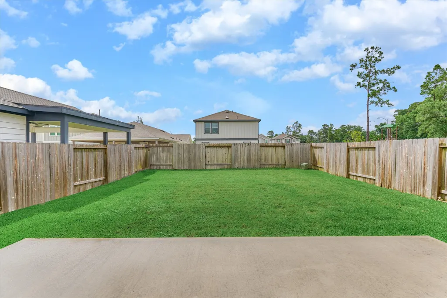
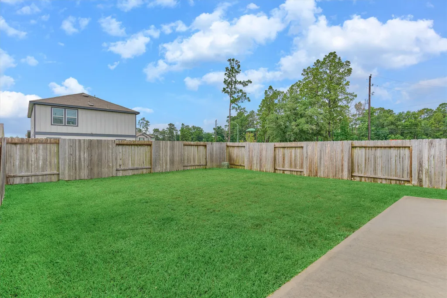
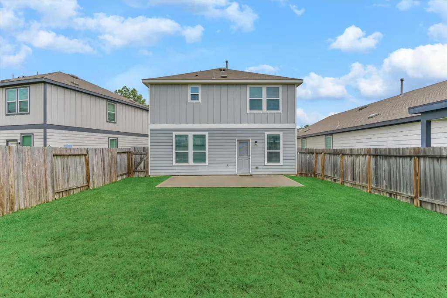
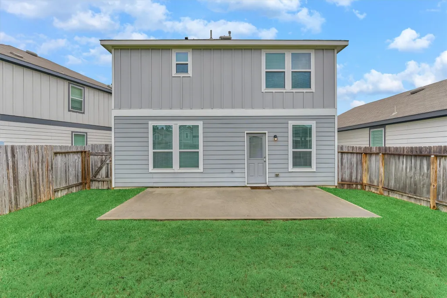
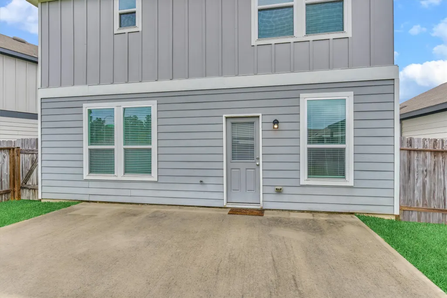
Back and better! Seller just installed new carpet! Beautifully maintained, move-in-ready property featuring a light-filled, open-concept layout. The expansive family room connects effortlessly to the kitchen, creating an inviting space for gathering with family and friends. The kitchen includes white cabinets, stainless steel appliances, ample pantry storage, a breakfast bar for casual dining, and an adjacent dining area ideal for everyday meals or entertaining guests. Spacious primary suite offers a peaceful escape, complete with an ensuite featuring dual vanities, a soaking tub, a separate walk-in shower. Outside, enjoy an extended concrete deck and a fully fenced backyard with generous green space, perfect for pets, playtime, gardening, or relaxing outdoors. This exceptional home is truly ready for its next owner. Conveniently located with quick access to Grand Parkway, I-45, US-59, and George Bush Intercontinental Airport (IAH), making commuting and travel a breeze.
| Elementary School | Middle School | High School |
|---|---|---|
| CHET BURCHETT ELEMENTARY SCHOOL Elementary School | RICKY C BAILEY M S Middle School | SPRING HIGH SCHOOL High School |
| Price History | |
|---|---|
| 7/22/2026 | Listed $280,000 |
General Features
| Country | US |
|---|---|
| Sewer | Public Sewer |
| Heating | Central,Gas |
| Cooling | Central Air,Electric |
| Roof | Composition |
| Appliances | Dishwasher,Electric Oven,Disposal,Gas Range,Microwave,Refrigerator,Washer |
| HOA Fee | 500 |
| Garage Spaces | 2 |
| Architectural Style | Traditional |
| Construction Materials | Brick,Cement Siding |
| Year Built | 2021 |
| Stories Count | 2 |
| Levels | Two |
| Property Subtype | Detached |
| Tax Year | 2025 |
| Assoc Fee Paid Per | Annually |
| County | Harris |
| New Construction | false |
| Property Type | Residential |
| HOA | true |
| Attached Garage | true |
| Energy Efficient | HVAC,Thermostat |
| Subdivision Name | Pine Grove |
| Garage Y/N | true |
| Total Rooms | 6 |
| Full Baths | 2 |
| Status | Active |
| Directions | From I-45 North exit Cypresswood, make a left, follow Cypresswood down till Fallen Cone St Make Left, Then Right on Balerna. The house will be on the left, 5406 BALERNA ST. |
| ModificationTimestamp | 2026-09-28T19:10:38.620-00:00 |
| High School | SPRING HIGH SCHOOL |
| City | Spring |
| Disclosures | Municipal Utility District Disclosure |
| Association Name | Pine Grove Homeowners Association |
| High School District | 48 - Spring |
| MLS Area | 12 |
| Lot Size Units | Square Feet |
| Elementary School | CHET BURCHETT ELEMENTARY SCHOOL |
| Tax Annual Amount | 8251 |
| Middle/Junior High School | RICKY C BAILEY M S |
| MLS Area Minor | Spring East |
| Lease Considered Y/N | false |
| Virtual Tour | https://my.matterport.com/show/?m=21chmXJdqtg |
| Builder Name | Centex Homes |
| Standard Status | Active |
| Middle/Junior School District | 48 - Spring |
| Elementary School District | 48 - Spring |
| Year Built Source | Public Records |
| PostalCity | Spring |
| Legal Description | LT 17 BLK 1 PINE GROVE SEC 1 AMEND |
Interior Features
| Interior Amenities | All Bedrooms Up,Double Vanity,Entrance Foyer,En Suite Bathroom,High Ceilings,Bath in Primary Bedroom,Soaking Tub,Separate Shower,Upper Level Primary,Walk-In Closet(s),Programmable Thermostat |
|---|---|
| Flooring | Carpet,Tile |
| Air Conditioning Y/N | true |
| Heating Y/N | true |
| Half Baths | 1 |
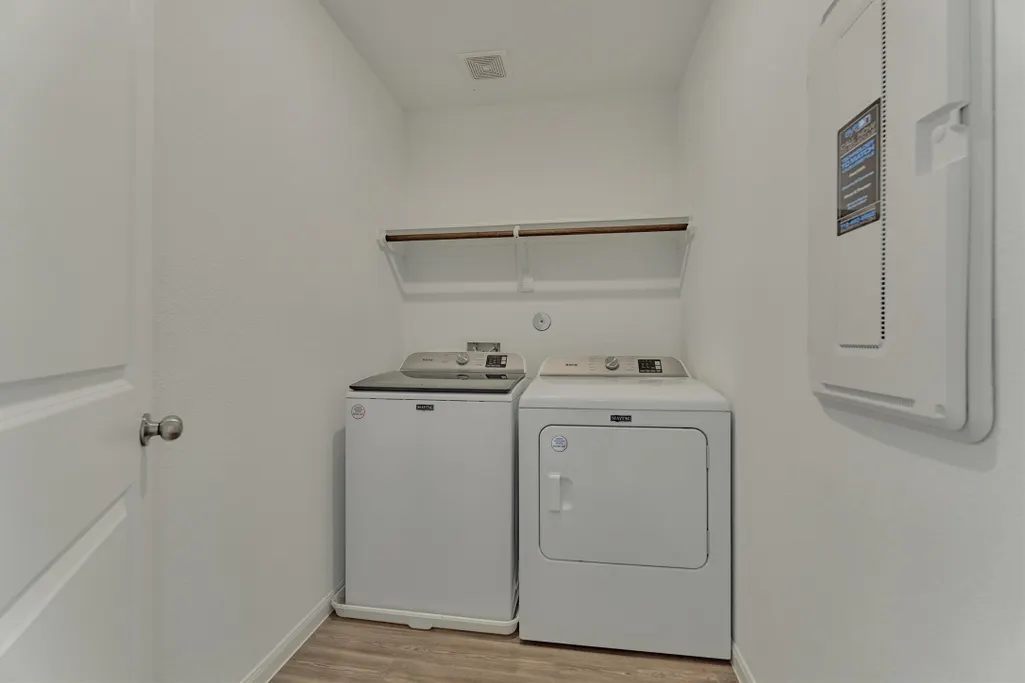
| Laundry Features | Washer Hookup,Electric Dryer Hookup |
| Total Bedrooms | 4 |
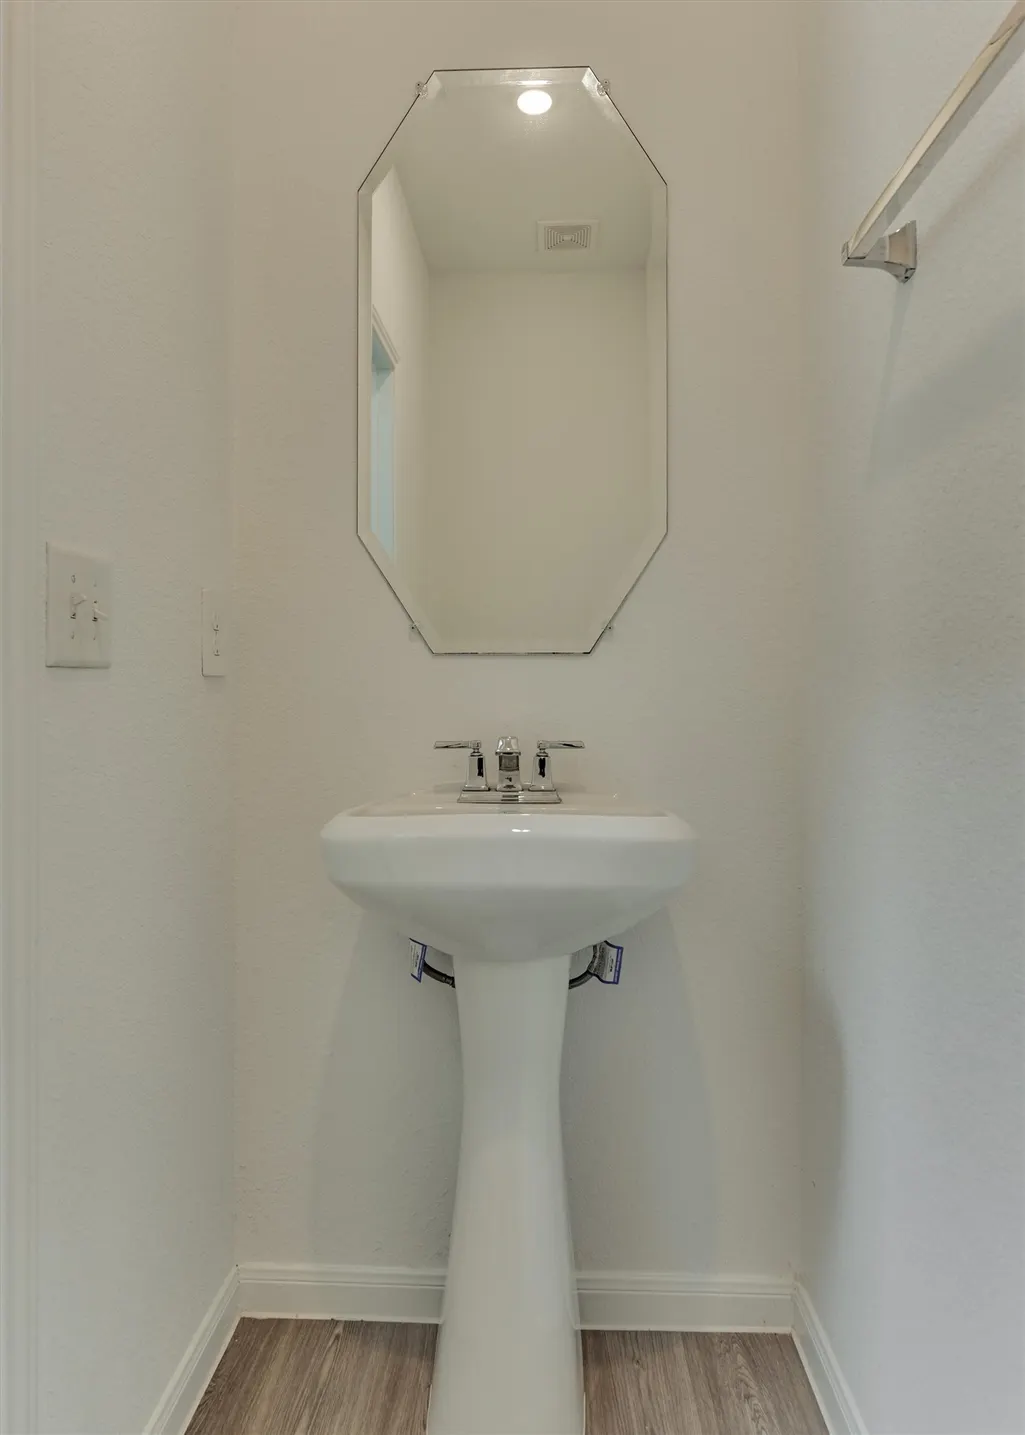
| Room Type | Entry/Foyer,Utility Room,Half Bath |
| LivingAreaSource | Builder |
| Total Baths | 3 |
| Bedrooms Possible | 4 |
Exterior Features
| Exterior Amenities | Fence,Private Yard |
|---|---|
| Fencing | Back Yard |
| Parking Features | Attached,Garage |
| Lot Features | Cul-De-Sac,Subdivision |
| Water Source | Public |
| Lot Size Area | 4372 |
| Foundation Details | Slab |
| Building Area Total | 1814 |
| Lot Size Acres | 0.1004 |
| Lot Size Source | Appraiser |
| Private Pool | false |
Amenities
- Foreclosure
- Views
- Short Sale
- New Construction
- Adult 55+
- Lease To Own
- No HOA Fees
- Furnished
- Primary On Main
- Air Conditioning
- Seller Finance
- Green
- Fixer Upper
- Horse
- Golf
- Fireplace
- Deck
- Garage
- Basement
- Pool
Property vs Single Family Average in 77373
Price
Taxes
Year Built
 The information being provided by Houston Association of REALTORS, Inc. is for the consumer's personal, non-commercial use and may not be used for any purpose other than to identify prospective properties consumers may be interested in purchasing. Any information relating to real estate for sale referenced on this web site comes from the Internet Data Exchange (IDX) program of the Houston Association of REALTORS, Inc. This web site may reference real estate listing(s) held by a brokerage firm other
 Information provided courtesy of LERA MLS. IDX information is provided exclusively for consumers' personal, non-commercial use and may not be used for any purpose other than to identify prospective properties consumers may be interested in purchasing. Information is believed to be accurate but not guaranteed. Provided courtesy of LERA MLS. Copyright 2026 LERA MLS, All Rights Reserved. Data last updated September 28, 2026 6:46 PM UTC
 OneKey® MLS required Copyright, Source of Data and Disclaimer for IDX display
Information Copyright 2026, OneKey® MLS. All Rights Reserved.
The source of the displayed data is either the property owner or public record provided by non-governmental third parties. It is believed to be reliable but not guaranteed. This information is provided exclusively for consumers' personal, non-commercial use.
The data relating to real estate for sale on this website comes in part from the
OneKey® MLS required Copyright, Source of Data and Disclaimer for IDX display
Information Copyright 2026, OneKey® MLS. All Rights Reserved.
The source of the displayed data is either the property owner or public record provided by non-governmental third parties. It is believed to be reliable but not guaranteed. This information is provided exclusively for consumers' personal, non-commercial use.
The data relating to real estate for sale on this website comes in part from the
